Showing posts with label hardwood floors. Show all posts

Thursday, June 9, 2011

The Remodel Complete Part 1


This is our new dining room.  This room used to be our living room, but when we did the renovation, we decided to switch rooms.  In old houses, often the rooms can be multi-purpose, so we took advantage of the opportunity to make the swap.  Doing so, placed our living room on the front of the house by the front door and next to the foyer, and allowed our dining room to be immediately off the hall by our kitchen. It now backs  up to our sun porch where we spend most of our time.  We also have to walk through the dining room to get to the hall that goes to the bedrooms.  We like this arrangement, and find it is working quite well, even though I had to convince my husband that he would like it better.  He does.

The books shelves from the former living room now display a collection of ironstone and yellowware.  Even though I had some of this on the shelves previously, I now use the shelves entirely for this collection.  In order to keep it from being "too" busy, I tried to put just one or two pieces per shelf.  With my cupboards having display as well, I knew it could all quickly become overwhelming and lose effect and impact.  This little sideboard is one of my favorite pieces we brought with us from Kentucky.  It is a period walnut piece, and works so well to serve or display from. 

This view is the doorway to the hall leading from the sunroom to the kitchen.  This room was painted a new deeper gold tone, one of the new Nashville series paints by Sherwin Williams.  All of the rooms got new hardwood, "Saddle" 3/4" oak by Shaw Flooring.  My husband and I put down every last piece .  Some days I worked by myself while he was at work, just to keep making headway toward completion. 

This little vignette sits on top a cherry dresser which houses my table linens.  An antique spice box with individual metal boxes each marked with names of spices, was an estate find when we first moved here in 2000.  A miniature lamp sits in front, but it is really a vaporizer.  A little pan would sit above the chimney, where medicine, like Vics, was incerted and heated up by the oil lamp.   A little miniature oil painting was done by me many years ago depicting a primitive scene of my family playing together in the front yard of my childhood home in Wisconsin.


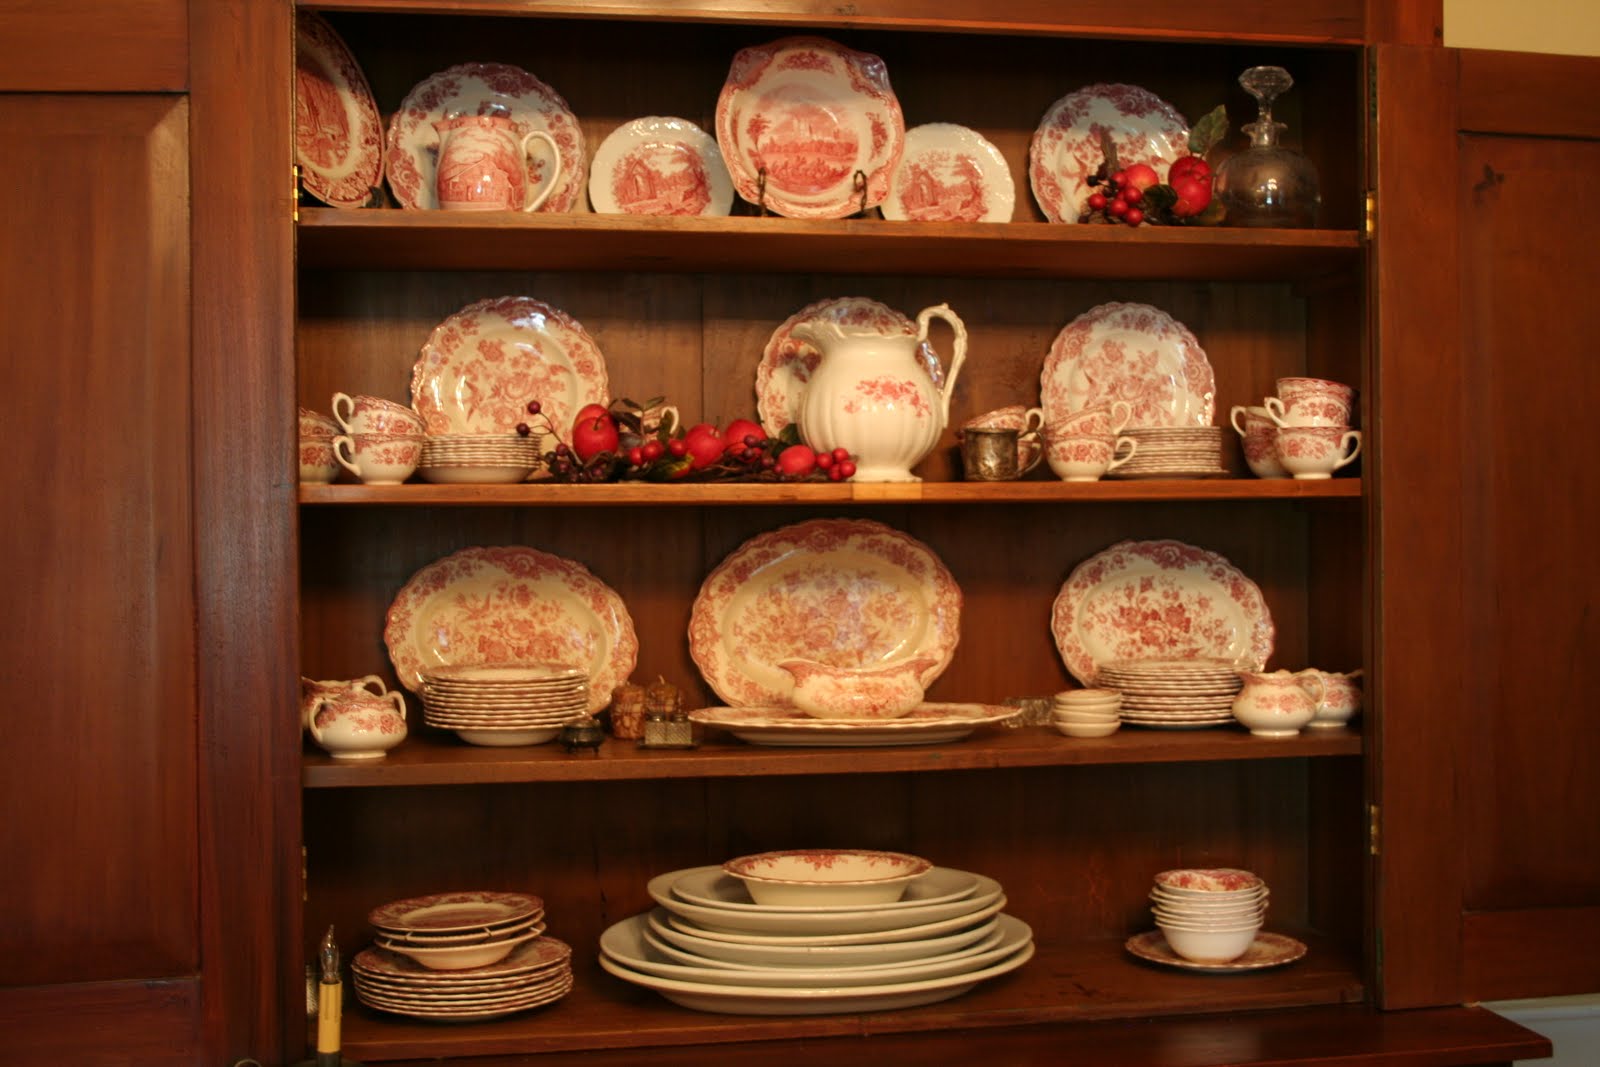
I really love my cherry stepback cupboard.  It too, is a period piece with nice chamford doors, and has excellent storage for glasswear and dishes.  It now houses my grandmother's red and white Crown Ducal.  I remember my aunt serving Christmas breakfast on it when I was a little girl.  Her home was also decorated with primitives, which I always admired, and believe that is where I developed my love for them. 
I often use my oval ironstone platters on the bottom shelf.  I have several very large ones, but they all have great uses from grilling out to plates of cookies for sandwiches.  The red and white transferware makes a nice contrast with the gold walls, while the white ironstone stays crisp and clean looking.  I have collected ironstone for many years before the popularity of recent years. 

The little dented up silver cup was mine when I was a baby.  According to my mother, I used to beat it on my high chair tray.  I must have beat it alot, because it is dented big time!

My husband built my dining room table when we first moved into the house.  It is 8 1/2' long and made with 2  very wide plank poplar boards with biscuit board ends.  It easily sits eight people, but we can pull up more chairs and pack them in!  

This was the light fixture that was in the house when we bought it.  We took it down to move it into the new dining room, and while it was down I painted it satin black.  I had wanted to do that for a long time, but finally got the go-ahead from my hubby.  We both like it so much better. 


We bought this pewter cupboard in northern Indiana while visiting my son and daughter-in-law.  I don't have much pewter, but it still has nice rimmed shelving and bottom.

The two dining room windows look out onto the back sunporch.

One windsor high chair holds a rack of milk bottles.  This still works great for the grandchildren too.
More pictures are on their way of the new livingroom, master bedroom, kitchen and master bath.  Thanks for cominb by!

Sunday, January 23, 2011

Masterbedroom Update


BEFORE:  Master bedroom with federal blue woodwork and crown moldings, white walls, green rug, and faded cranston blue check drapes.  

I know I kept saying I was going to paint my bedroom.  Now that we have our entire house torn apart so we can put down hardwood in the rooms that were carpeted, I finally had our bedroom painted. Notice I said "had it painted", rather than painting it myself.  The last guest room I painted myself took me three weeks of dragging a 12' heavy step ladder round and round the room painting 14' ceiling and crown.  Not this time. 

The kitchen was painted at the same time, after we added new wide crown molding to the 12' ceilings. While installing the crown, my ladder began slipping, then suddenly I took a wild ride to the floor. I ripped the crown molding off the top of the cabinets trying to stop the sliding, and ripped my nails off at the same time.  I just couldn't stop it, and hit my head on the granite countertop as I came crashing down. Ending up with a huge knot on my brow and bruises to my arm and legs, I was grateful not to have broken anything.  Seriously grateful!  My husband finished the crown himself, while I was on the couch with icepacks.  DYI is not always as easy at it appears!  I have the black eye to prove it! 

 In order to add new hardwood to the kitchen as well, we had to remove everything including refridgerator (now in the LR, we will do hardwood in kitchen first then move ref. back) and all furniture and low level pantry goods (mind you all decor is off the walls and shelves for the painting project).  We also had to move everything out of  living room, 2 hallways, and another bedroom.  All of that is now stored  in our other guestroom, dining room and front entry hall.  We are also remodeling our master bath with tile shower, clawfoot tub, new vanity, floors, and waincotting...an entirely new room. 

We just got back in our bed after sleeping on a airmattress on our sunroom floor (the only room left unscathed by the updates, but full of tools, tile samples, paint cans and whatnot).  I have always told my husband that we love our sunroom so much, we don't need any other rooms than a bathroom.  I should eat my words. I have a entirely new appreciation for our bedroom.  I have included a few pictures of the before and after of the bedroom, with the "after" still undecorated and some of the furniture not in place.  We are just barely in it, but rejoicing just the same! 


AFTER:  Newly painting crown molding and wainscotting  and windows in white.  Walls are a very light grayed-green.  It apprears darker in this picture because of lighting, but I will get some better pictures when the decor is done.


BEFORE:  Fireplace and woodwork in old blue.


AFTER:  Newly painted white woodwork.


BEFORE:  Blue cranston curtains and white walls.


AFTER:  Nice bright woodwork, suttle walls, perfect canvas to decorate.  Hopefully in a few weeks, the remaining remodeling will be complete, and I will have a newly decorated room to post.  Keep watching.


Goodby airmattress bed in sunroom!  At least we could watch TV (on the wall not seen in photo) in bed.